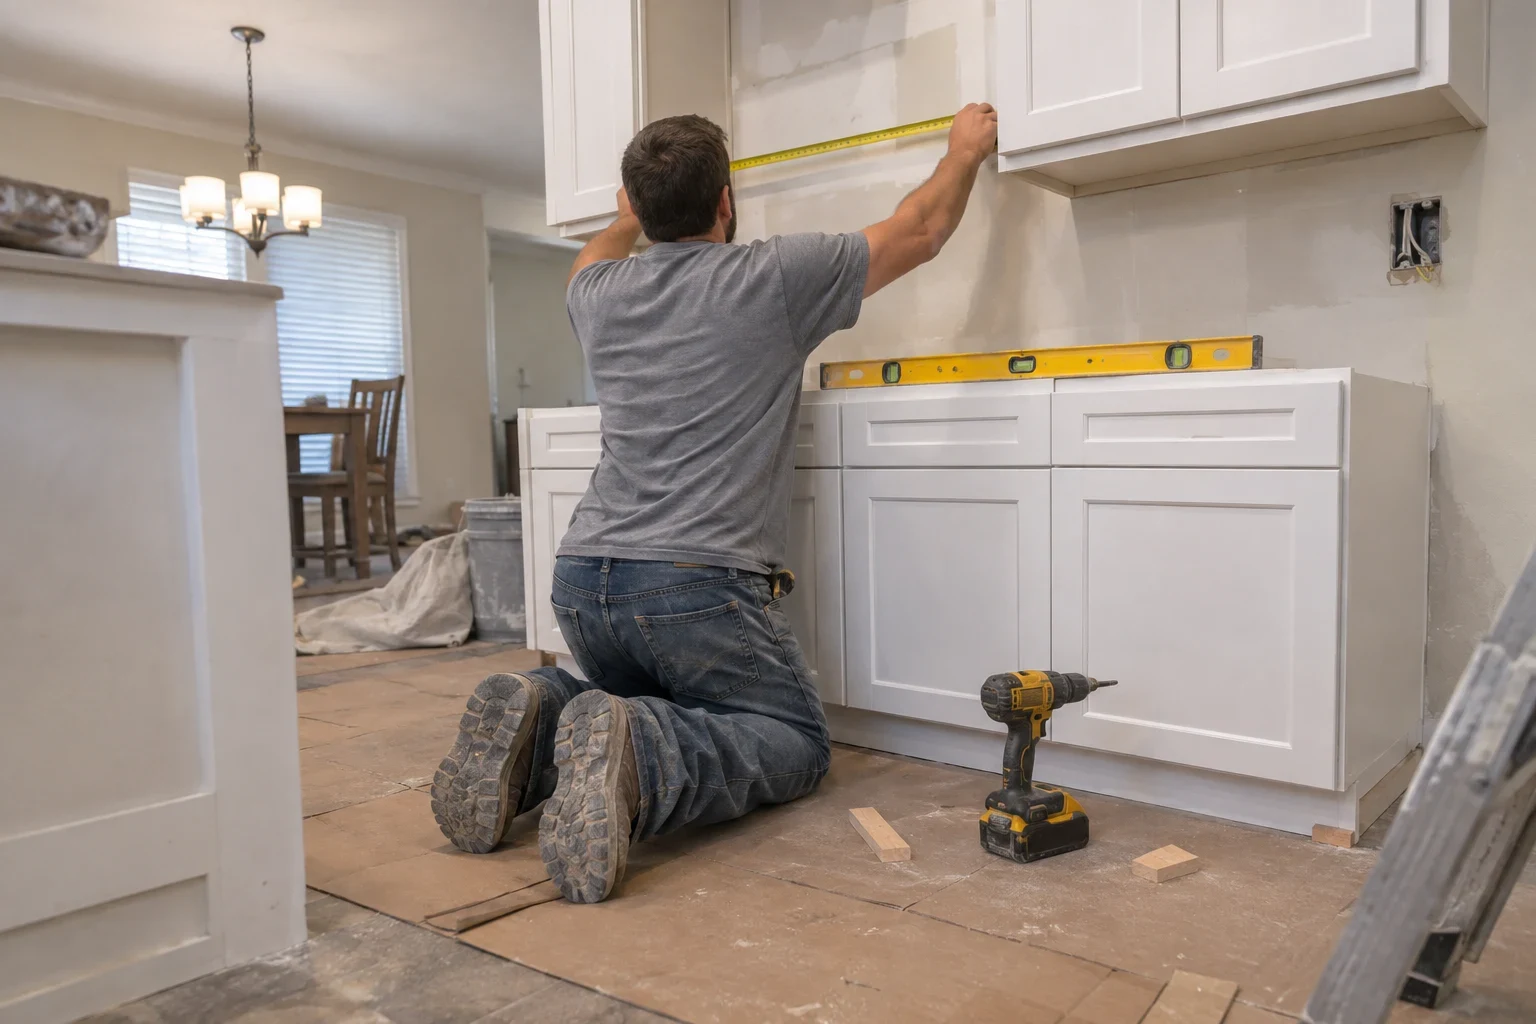
Kitchen Remodeling in Haslet That Starts With What's Behind the Walls
We handle kitchen remodeling, bathroom remodeling and whole home remodeling for homeowners in Haslet, Keller and Saginaw. Before we price a job, we look at the parts that cause surprises in older houses: galvanized supply lines, worn drain pipe, undersized circuits and earlier repairs that were never done to code.
- No-cost project quote
- Itemized written estimates
- Hidden issues photographed
- Permits handled for you
Where We Work
Haslet, TX is home base, and our remodeling crews also travel to Keller, Saginaw, Watauga, Trophy Club, Roanoke, Northlake, Justin, Pecan Acres, Flower Mound and North Richland Hills. The area mixes newer subdivisions with older houses on larger lots, and we plan around both. Permit rules vary by city, so we check the local requirements for your address before work begins.
- Haslet
- Keller
- Saginaw
- Watauga
- Trophy Club
- Roanoke
- Northlake
- Justin
- Pecan Acres
- Flower Mound
- North Richland Hills
If your town is not listed, ask when you call. The Service Areas page has more detail on where we work.
Remodeling Services for Your Home
Our work covers three kinds of projects: kitchen remodeling, bathroom remodeling and whole home remodeling. Each one involves the same hidden systems, the water supply, the drains, the electrical branch circuits and the subfloor, so we plan those first and the finished surfaces second. If you are not sure which page fits your project, start with Kitchen Remodeling or Whole Home Remodeling and we will sort out the scope together on the phone.
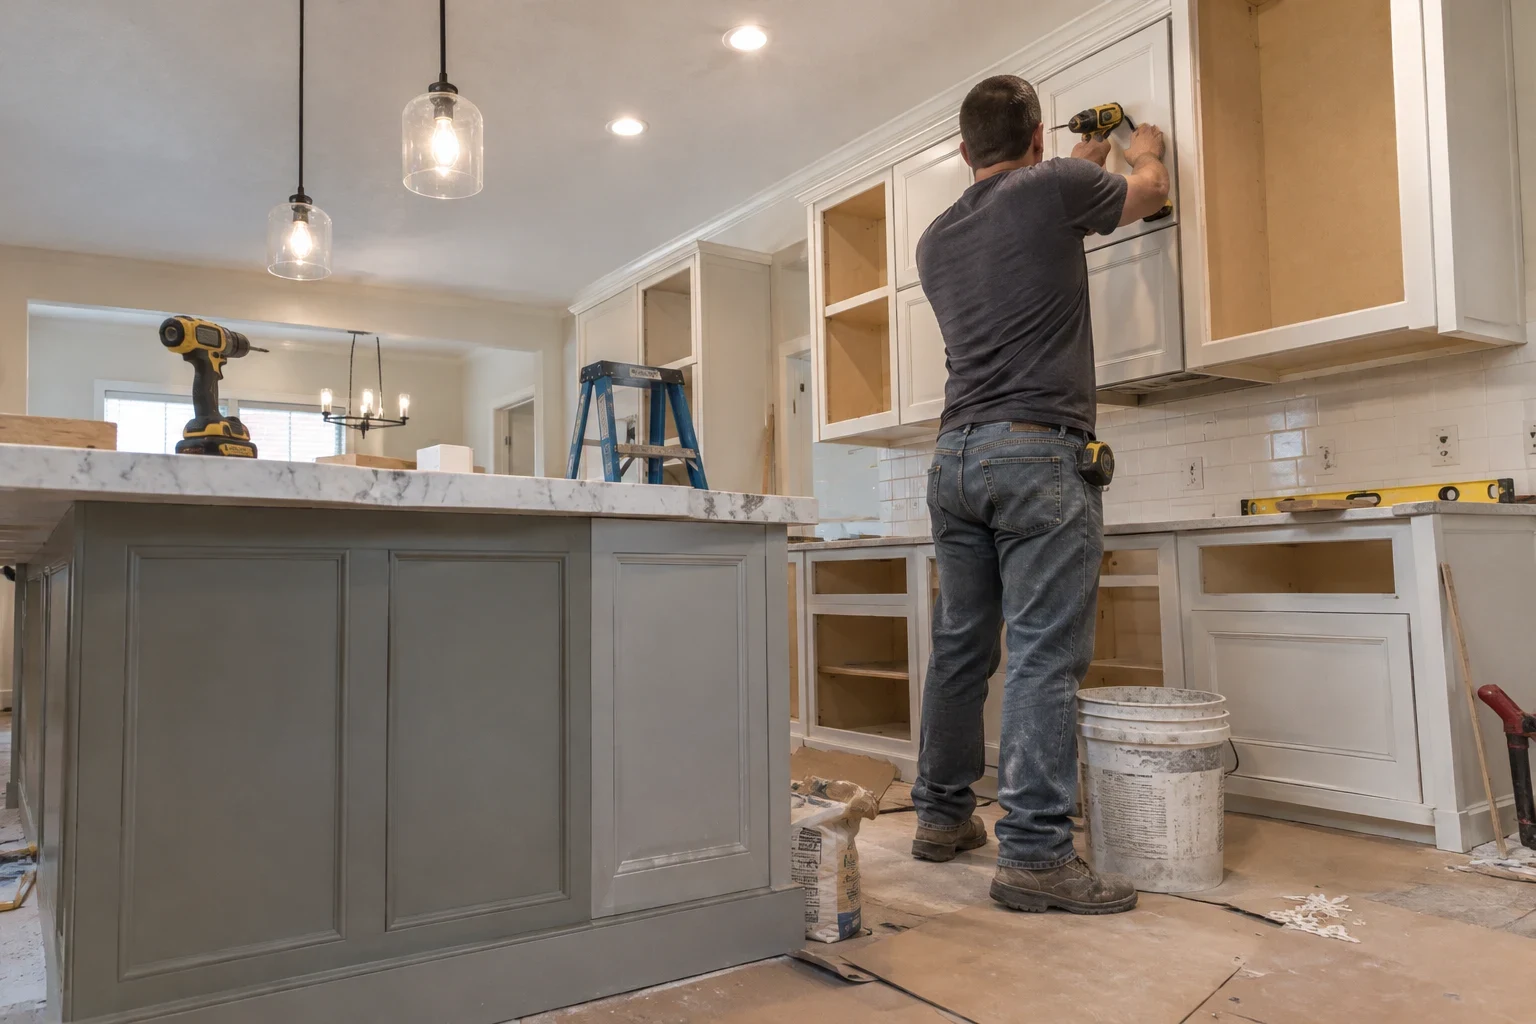
Kitchen Remodeling
Kitchen layout changes, plumbing and electrical updates, flooring and walls, planned around what older houses tend to hide.
Bathroom Remodeling
Shower, tub, tile and plumbing rebuilt from the subfloor up, with old leaks, rot and outdated pipe found and fixed before anything new goes in.
Whole Home Remodeling
Several rooms remodeled under one plan, with the wiring, plumbing and framing behind them checked and brought up to date first.
How We Handle Houses With a History
A remodel in a house that has been lived in for decades is part construction, part investigation. Here is how we keep the investigation from turning into a surprise bill.
- 01
We open up the likely trouble spots early
Before demolition starts, we check under sinks, at the electrical panel, in the attic above wet rooms and at the floor near the dishwasher or toilet. Those are the places where corroded fittings, scorched breakers and soft subfloor tend to show up. Finding them first means they go into the estimate instead of a change order.
- 02
Line-item estimates you can read
Your estimate separates demolition, framing, plumbing, electrical, drywall and flooring so you can see where the money goes. If a line depends on something we cannot see yet, we say so and explain the range of what it could mean.
- 03
Photos of what we find
When a wall comes open and we find a cracked cast iron drain or a splice buried without a junction box, we photograph it and show you before we fix it. You decide with the evidence in front of you.
- 04
Honest answers on repair or replace
Not every old pipe needs to go. Copper supply lines in good shape can often stay, while galvanized steel usually cannot, because it rusts from the inside and narrows the flow. We tell you which is which and why.
- 05
Dust stays in the work room
Hallways and entries get a protective runner from the front door to the job, and the room itself is closed off behind zippered plastic sheeting. The site is swept and tools are put away before we leave each afternoon, so the rest of your home stays usable.
How a Remodel Runs From First Call to Final Walkthrough
Most delays in older houses come from surprises found mid-project. Our process is built to find them sooner.
- 1
Phone call and free quote visit
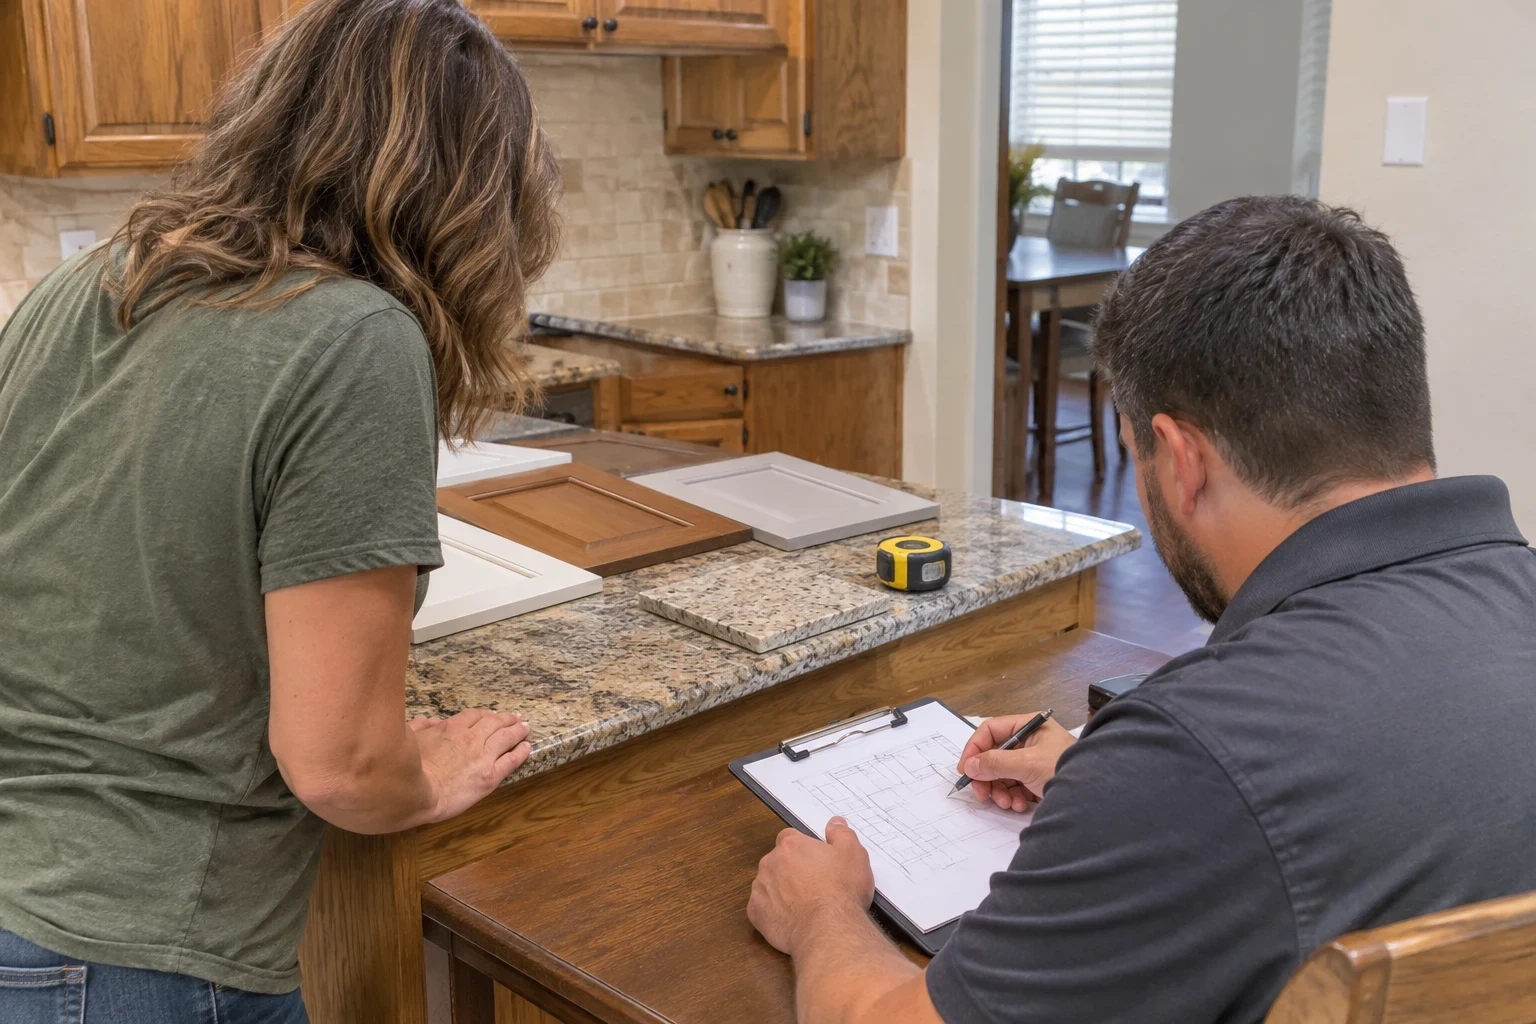
On the first call, describe what bothers you about the room now and how you would like it to work. We then set a visit, measure the space, and check the panel, the shutoff valves, the drains and the floor.
- 2
Written scope and estimate
You get a line-item estimate with the known work, the likely risks and how we would handle each one. Nothing is scheduled until you agree to it.
- 3
Permits and demolition
We pull any required permit, protect your floors and seal off the room. During demolition we document every hidden issue with photos and walk you through it before we close anything up.
- 4
Rough-in, inspection and finish
New plumbing and wiring go in and get inspected while the walls are still open. Then come insulation, drywall, flooring, tile and fixtures.
- 5
Final walkthrough
We test every fixture and circuit with you, go over any punch list items and leave the room clean and ready to use.
About Kitchen Remodeling Haslet
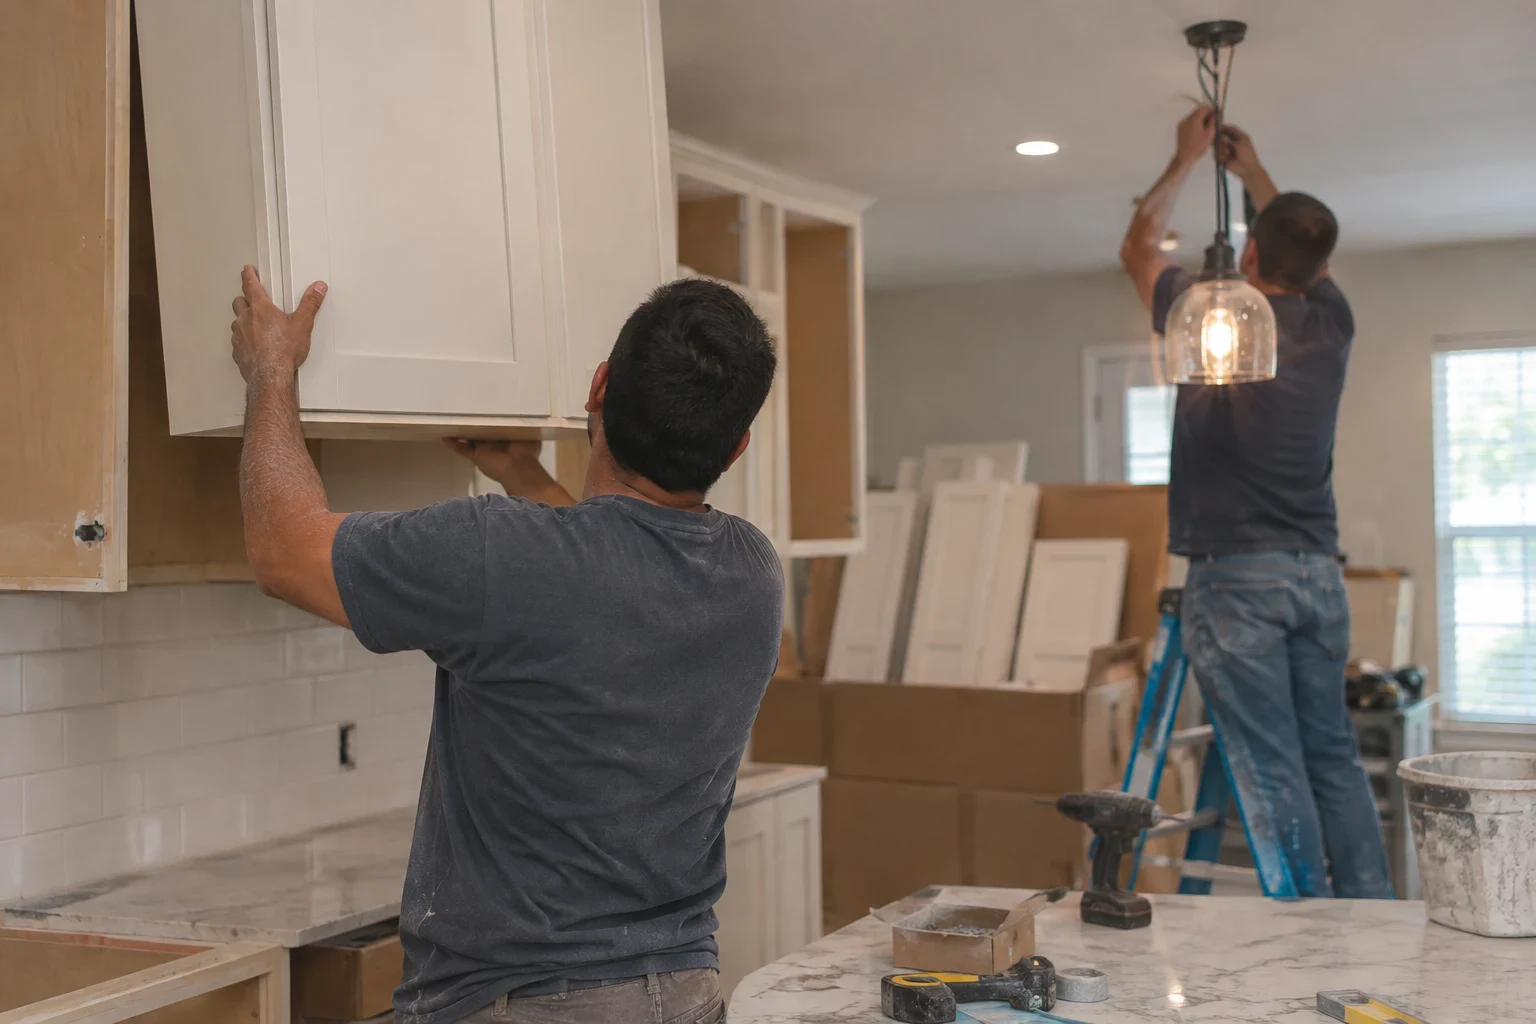
Kitchens, bathrooms and whole home projects are the work we take on, here in Haslet and in the towns around it. Much of our planning goes into the parts most people never see: the supply and drain lines, the branch circuits, the framing and the subfloor.
Older houses carry their history in the walls. A previous owner may have added an outlet off a shared circuit, patched a leak with a compression fitting, or laid new flooring right over damaged plywood. North Texas clay soil also shifts with wet and dry seasons, which can leave doorframes out of square and floors slightly out of level. We look for these things on purpose, explain what they mean for your project and price them honestly.
The result we aim for is a room that looks finished and is built correctly underneath, so the new tile is not sitting on a problem that shows up two years later.
What Moves the Price of a Remodel
Two rooms of the same size can cost very different amounts. The difference is almost always in the layout changes and in the condition of what sits under the finishes. These are the factors we look at when we build your quote.
Your free quote comes after we talk through the project by phone and look at the space, and it lists each part of the work separately. Anything we cannot confirm until walls are open is marked clearly, with an explanation of what we would do if we find it.
- Moving plumbing
- Keeping a sink or shower where it is costs far less than moving it. Relocating a drain means new pipe at the right slope, often a quarter inch per foot, and sometimes cutting into a slab or opening a floor.
- Electrical capacity
- Modern appliances and code-required GFCI and AFCI protection can exceed what an aging panel and its branch circuits were built for. Adding dedicated circuits or upgrading the panel is a real line item.
- Subfloor and framing condition
- Slow leaks at a toilet wax ring or a dishwasher supply can rot plywood and joists for years before anyone notices. Replacing damaged sections adds labor and material we can only confirm once the floor is up.
- Walls you want removed
- An open layout depends on whether the wall is load-bearing. A bearing wall needs a properly sized beam and sometimes new posts down to the foundation.
- Materials you choose
- Tile, flooring, fixtures and plumbing trim vary widely in price. We price your actual selections instead of a placeholder allowance.
- Permits and inspections
- Plumbing, electrical and structural changes usually require a permit and inspections. We pull the permit when the work calls for it and include that in the quote.
Questions Homeowners Ask Before a Remodel
How do you keep hidden problems from blowing up the budget?
We inspect the likely trouble spots before we price the job, including the panel, the shutoffs, the drains and the floor near water. Anything we cannot confirm without opening a wall is listed in the estimate with an explanation. If something new turns up, we photograph it and talk it through with you before doing any extra work.
Is the quote really free?
Yes. The phone call and the quote cost nothing, and you are under no obligation to move forward. The estimate is itemized, so you can line it up fairly against other bids.
Do I need a permit for my remodel?
That depends on what changes. Swapping finishes in the same spots often needs no permit, while relocating plumbing, adding circuits or taking out a wall usually does. If your project calls for one, we file the application with your city and book each inspection, so the rough-in work is signed off before any wall gets closed.
My house has old pipes. Do they all have to be replaced?
Not always. Galvanized steel supply lines usually should go because they corrode inside and restrict flow, and old cast iron drains are worth checking with a camera or by opening a section. Copper and PEX in good condition can often stay. We tell you what we see and why we recommend it.
Can we keep living in the house during the work?
In most kitchen and bathroom remodels, yes. We seal the work area to limit dust, protect the floors you walk on and clean up each day. During a kitchen remodel, plan on setting up a temporary spot elsewhere for a microwave and coffee maker.
What should I have ready for the quote visit?
Clear the area under the sinks and make sure we can reach the electrical panel and the water shutoff. If you know the year the house was built or have records of past repairs, keep them handy, since they tell us what kind of pipe and wiring to expect. Photos or notes on the layout you want help us price the right scope the first time.
How long does a typical project take?
It depends on scope, inspection scheduling and whether we find hidden damage. A bathroom with no layout changes moves much faster than a kitchen where walls come out and plumbing moves. We give you a realistic schedule with your estimate and update you if anything changes.
Is the work covered by a warranty?
Yes. Our remodeling work comes with a 1-year warranty. If something we installed is not performing the way it should during that time, call us and we will come look at it.
Find Out What Your Remodel Really Involves
Tell us about the room and the age of your house. We will look at what is behind the finishes and give you a clear, itemized number.