ServicesWhole Home Remodeling
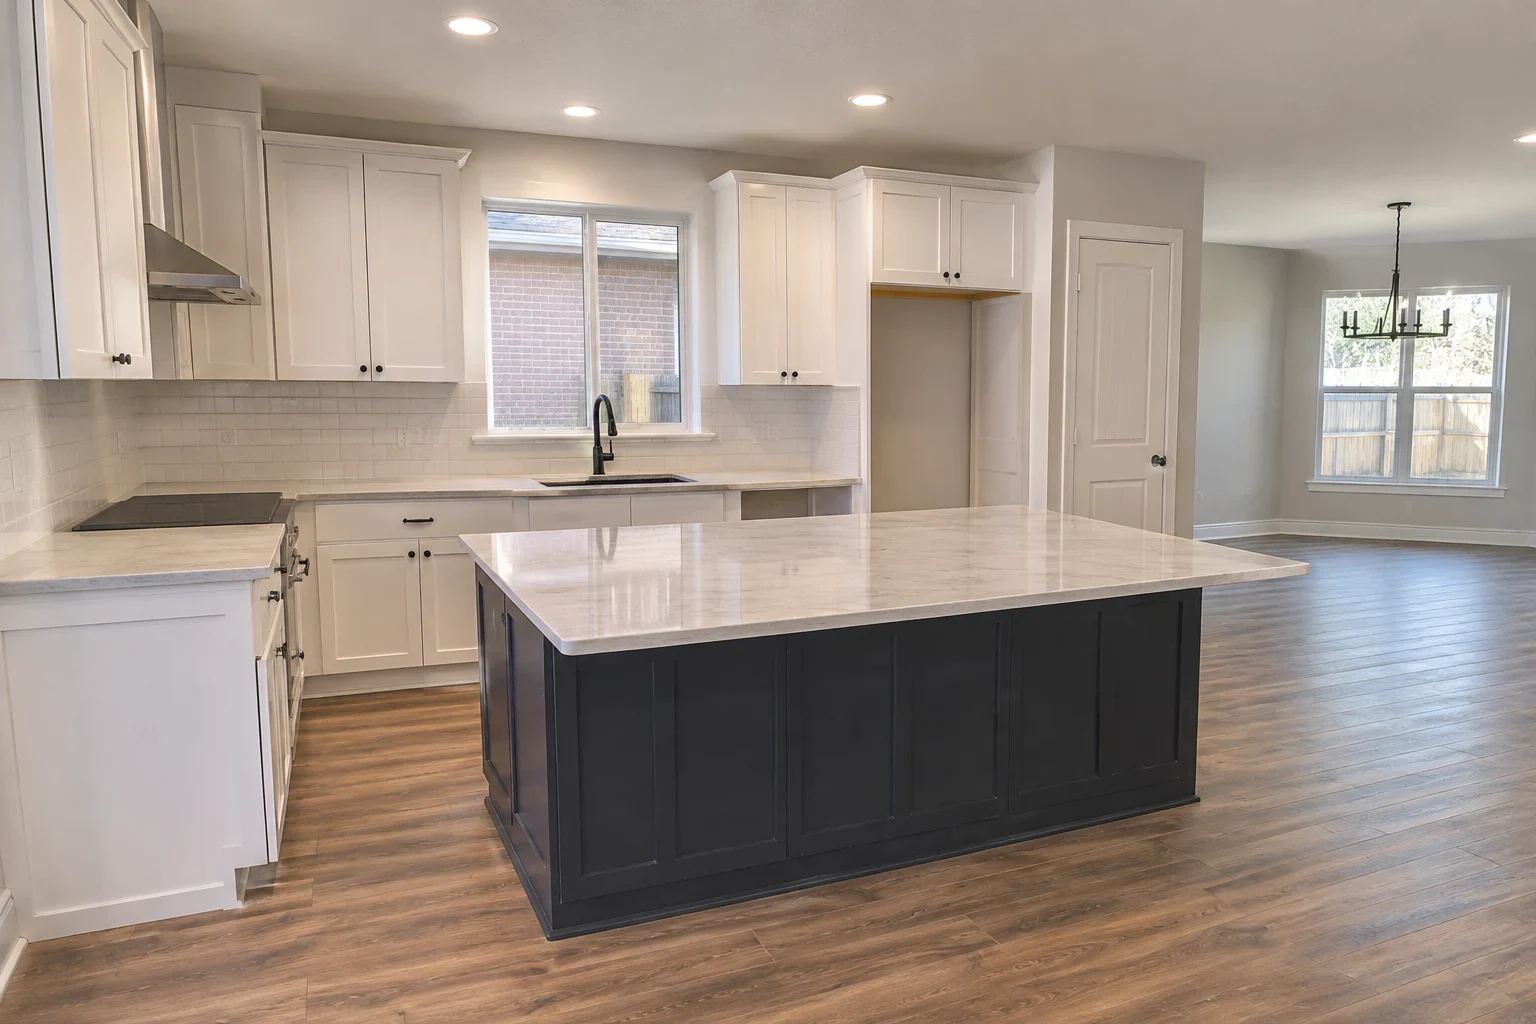
Whole Home Remodeling in Haslet
We remodel several rooms at once under one plan and one schedule. Before any finish goes in, we check what sits behind the walls and under the floors, so old wiring, tired pipes and past repairs get fixed while everything is open.
One plan for the whole house, starting with what you cannot see
Whole home remodeling means treating the house as one project instead of a string of separate jobs. The kitchen, the baths, the floors and the layout get designed together. That way the plumbing runs, electrical circuits and flooring transitions line up from room to room instead of being patched together years apart.
It matters most in older houses. A house that has been through three owners usually has three generations of repairs: a bath added with undersized drain pipe, a circuit extended off an old run, vinyl laid over vinyl over a slab that has shifted. Opening several rooms at once is the cheapest moment to find and correct those things, because the walls only come down once.
Planning work on a single room? Kitchen Remodeling and Bathroom Remodeling each have their own page with the details for that job. What follows is written for homeowners in Haslet and nearby towns like Keller and Saginaw who have larger changes in mind.
What a whole home remodel includes
- 01
Layout and wall changes
We open up closed-off rooms, move doorways and reshape floor plans. Every wall slated for removal gets checked first for rafters, ceiling joists or a ridge brace bearing on it. If it is holding weight, we size a beam and posts to carry that load and make sure it travels down in an unbroken line to the slab.
- 02
Electrical updates behind the walls
Older houses often have two-prong ungrounded outlets, overloaded circuits or a panel too small for modern appliances. We plan new circuits, grounding and panel capacity as part of the remodel, and the work is permitted and inspected.
- 03
Plumbing supply and drain work
Galvanized steel supply lines corrode from the inside and choke water pressure. Cast iron drains crack and scale over time. We check the condition of both and replace sections while walls and floors are already open.
- 04
Flooring throughout
We pull up old layers, level the subfloor or slab, and run continuous flooring so rooms meet without humps or awkward thresholds. Old tile and adhesive that may contain asbestos gets tested before anyone breaks it up.
- 05
Drywall, trim, doors and paint
New and patched walls are taped, textured and finished to match. We replace trim and interior doors so the whole house reads as one finished job instead of new rooms next to old ones.
- 06
Kitchen and bath remodels inside the plan
The kitchen and bathrooms are built into the same schedule, so plumbing and electrical rough-in for those rooms happens in one pass with the rest of the house.
Questions about Whole Home Remodeling?
Call(817) 506-9235Signs a whole home remodel makes more sense than room by room
You are planning several projects anyway
If the kitchen, a bath and the floors are all on your list, doing them together avoids tearing out new work to reach old pipes later. One permit set and one demolition phase usually beat three.
Patchwork from past repairs
Mismatched flooring, outlets that appear in odd places and drywall patches with a different texture all point to repairs done piecemeal. Those spots often hide shortcuts worth correcting.
Outdated systems
Breakers that trip when two appliances run, two-prong outlets, low water pressure at the far fixtures or slow drains suggest wiring and plumbing near the end of their life.
Cracks and uneven floors
North Texas clay soil swells and shrinks with moisture, and older slabs show it as drywall cracks over doors and floors that slope. We look at the cause before laying new finishes over the problem.
A floor plan that no longer fits
Small closed rooms, a kitchen cut off from the living area or a hallway that eats space are layout problems that only a larger remodel solves well.
How the work runs from walkthrough to final inspection
- 1
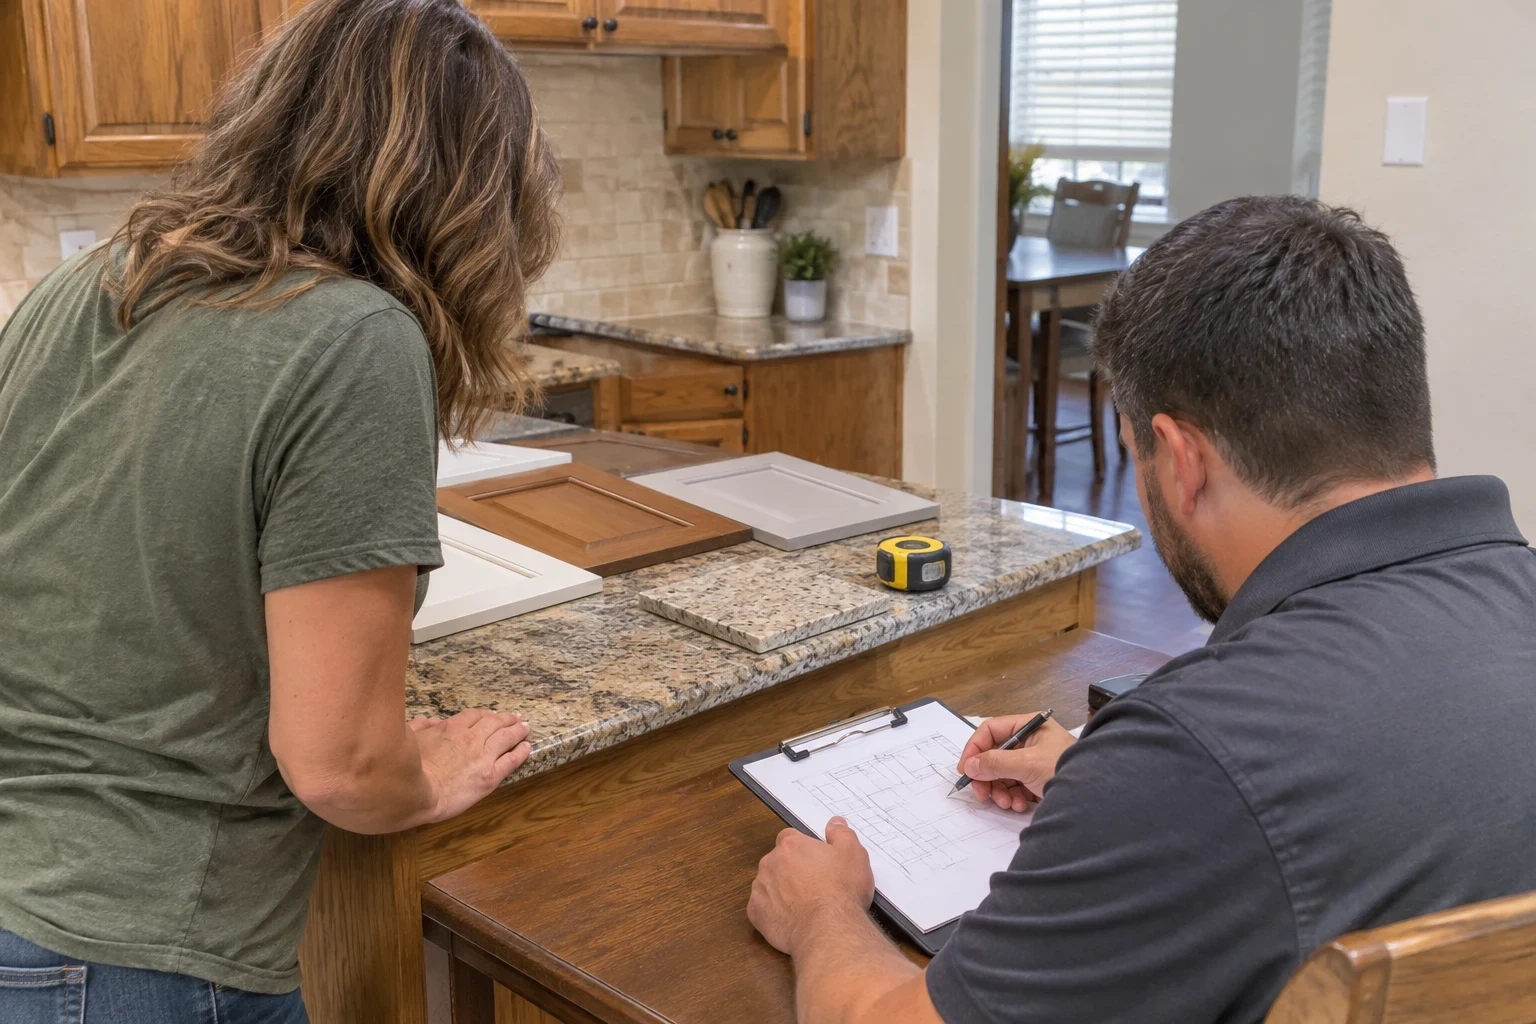
Walkthrough and free quote
We walk every room with you, look at the panel, the visible plumbing and the attic, and talk through what you want changed. Then you get a free quote with the work broken out by area, so you can see where the money goes.
- 2
Scope, sequence and permits
We set the order of work so you keep a working bathroom and some living space where possible. We pull the permits the city requires before demolition starts.
- 3
Protection and demolition
Floors, doorways and return-air vents get covered to keep dust out of the rooms you are still using. Demolition happens in planned zones, not all at once.
- 4
Open-wall review and rough-in
Once walls and floors are open, we show you photos of anything unexpected, such as damaged framing, old splices or corroded pipe, and explain the fix and its cost before doing it. Electrical and plumbing rough-in then goes in and is inspected.
- 5
Finishes and final walkthrough
Drywall, flooring, trim, doors and paint go in after inspections pass. We clean up, walk the house with you and work through any punch-list items.
Where the money goes on a multi-room remodel
The price of a whole home remodel depends heavily on the house you start with. Your quote is built from the rooms involved, the materials you pick and a realistic read of what sits behind the drywall. With older houses, we point out which unknowns could shift the number and explain how we would handle each one.
- Square footage and number of rooms
- More rooms mean more demolition, more drywall and more flooring. Rooms with plumbing, like kitchens and baths, cost more per square foot than bedrooms or living areas.
- Condition behind the walls
- Replacing galvanized pipe, cast iron drain lines or ungrounded wiring adds cost, but doing it during the remodel costs far less than reopening finished walls later.
- Structural changes
- Removing a load-bearing wall means a beam, posts and sometimes footing work. Non-structural walls are much simpler to move.
- Materials and finishes
- Flooring type, door style and trim profile all change the total. We can price options side by side so you see the difference.
- Permits and sequencing
- Permit fees and inspections are part of the job. Staying in the house during the work can add steps for protection and phasing.
Whole home remodeling questions
Can we live in the house during a whole home remodel?
Often, yes. We phase the work so at least one bathroom and a few rooms stay usable, and we seal off work zones with plastic sheeting and covered vents. Some stretches, like flooring the whole first floor, may be easier if you stay elsewhere for a short time, and we tell you that up front.
What happens if you find problems once the walls are open?
Work on that spot pauses until you have seen it. We photograph the issue, whether it turns out to be rotted framing, a bad wire splice or a leaking drain, and walk you through it in person. You hear what the fix involves and what it costs before anything moves forward, and no extra work goes on the job unless you approve it.
How long will the project last?
The timeline comes down to how many rooms are involved, whether any walls are structural and when inspections can be scheduled. After we settle the scope, you get a written schedule that lists the order of rooms and the main milestones. If an inspection date or a material delivery moves, we let you know and adjust the plan.
Do you handle the permits?
Yes. We pull the permits the work requires and schedule the inspections for framing, electrical and plumbing. Inspected work also matters later if you sell the house.
Can we do the remodel in phases instead of all at once?
Yes. Some homeowners start with the rooms that share plumbing and wiring, like the kitchen and baths, then handle floors and layout later. We plan the first phase so the rough-in supports the later ones and nothing has to be torn out twice.
Plan the whole house once, and do it right
Walk us through the rooms on your list and the things about the house that wear on you day to day. We will look at it together and give you a clear price broken out room by room.