ServicesKitchen Remodeling
Kitchen Remodeling in Haslet
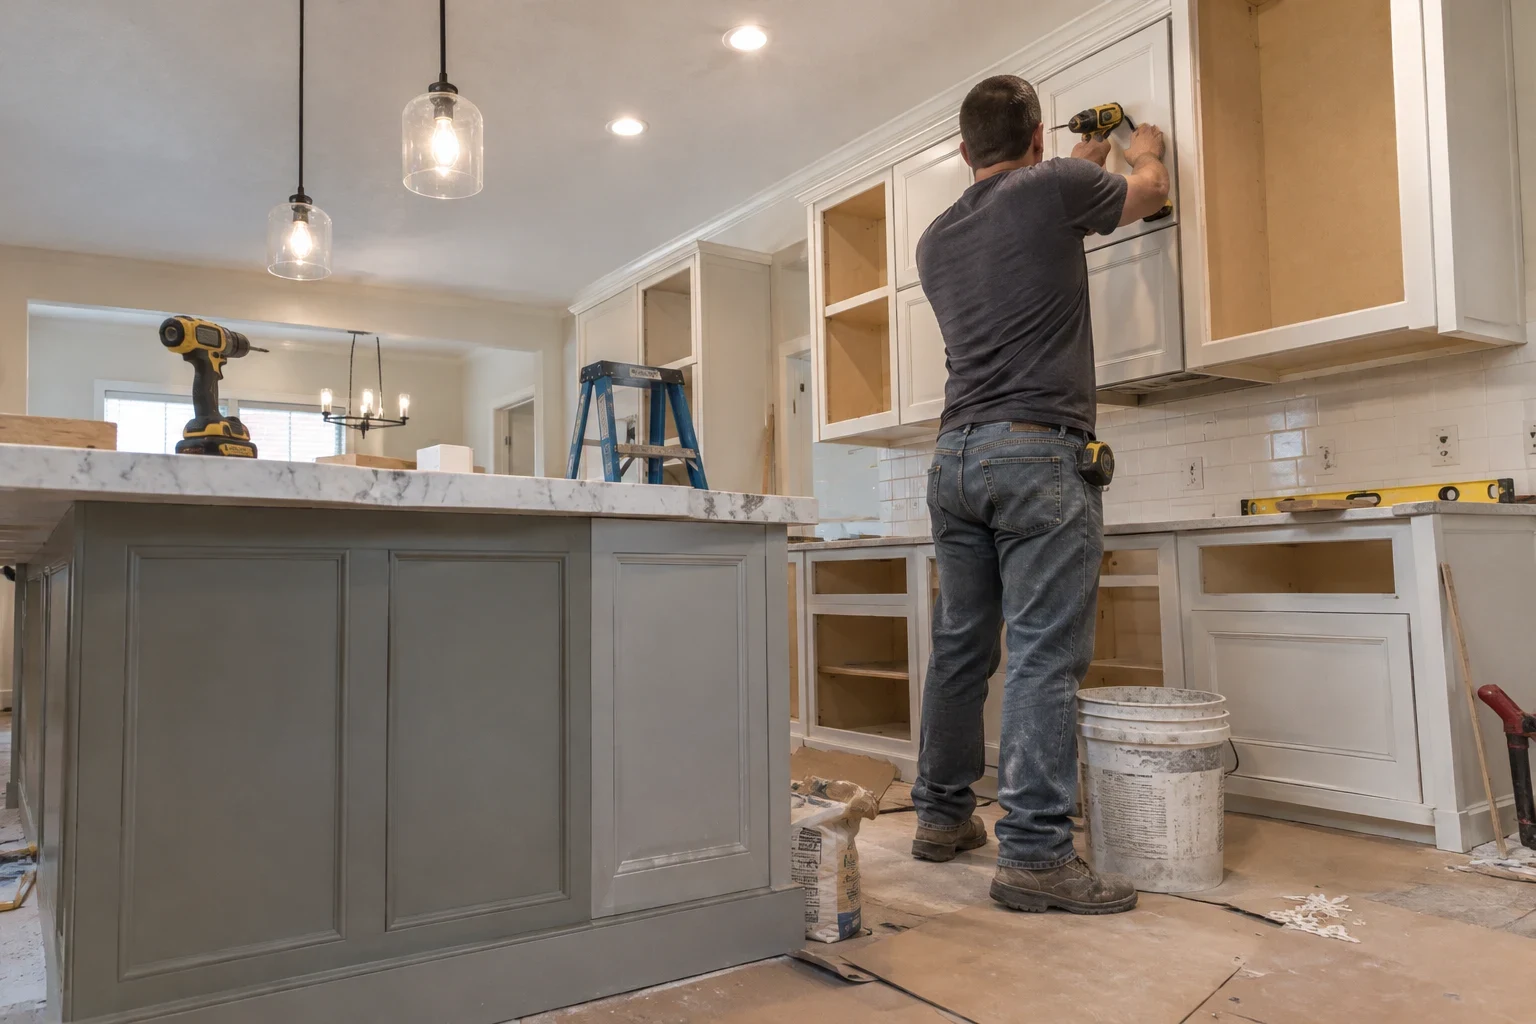
We rebuild kitchens from the subfloor up: new layouts, updated plumbing and circuits, flooring, walls and ventilation. In older houses we open things carefully, show you what past repairs left behind and fix it properly before the new finishes go in.
A kitchen remodel that starts with what's behind the walls
Most kitchens look fine until the old flooring comes up. Under it we regularly find a soft subfloor by the sink, a drain patched with mismatched fittings, or a range circuit that someone extended with undersized wire. Those problems do not go away when the room gets new surfaces. They show up later as a sagging floor or a tripped breaker.
Our kitchen remodeling covers the room itself and the systems that feed it. That means moving or removing walls, rerouting supply and drain lines, adding dedicated appliance circuits, venting the range hood outside and laying new flooring on a sound base. If an older house needs more than one room brought up to date, our whole home remodeling page explains how we handle larger projects.
What the work includes
- Layout and wall changes
- We open up or reconfigure the room, including removing partition walls. Before any wall comes out we check whether it carries load from the ceiling joists, and we size a header or beam when it does.
- Plumbing updates
- Old galvanized supply lines rust from the inside and lose pressure, and older cast iron drains crack along the bottom. We replace them with PEX or copper supply and PVC drain lines, and we add shutoff valves where the original install had none.
- Electrical circuits for modern appliances
- Dishwashers, disposals, microwaves and refrigerators each want their own circuit. We add dedicated circuits, GFCI protection near water, and grounded outlets where the house still has two-prong receptacles.
- Subfloor and flooring
- We pull the old layers, replace any rotted or delaminated subfloor, flatten the surface and install new flooring. On slab homes we check for cracks and level low spots so tile or plank doesn't rock or crack later.
- Ventilation
- Many older range hoods recirculate air or are ducted only into the attic, which leaves grease and moisture in the house. We run rigid duct to an exterior cap sized for the hood.
- Drywall and finish carpentry
- After the systems work is inspected, we hang and finish drywall, then install trim and paint so the room is ready to use.
Signs your kitchen needs more than a facelift
Soft or bouncy floor near the sink
A slow leak from a supply line or dishwasher hose can soak the subfloor for years. When it flexes underfoot, the wood is usually already breaking down.
Breakers that trip when appliances run together
Running the microwave and the toaster at once shouldn't kill power. It usually means several appliances share one old circuit that was never sized for them.
Low water pressure or rusty water at the kitchen tap
This often points to corroded galvanized pipe. Replacing the faucet won't help because the restriction is inside the line.
Grease film and lingering cooking smells
Ventilation that doesn't reach outside leaves grease on walls and ceilings and moisture in the attic.
A layout that blocks how you cook
If the refrigerator door hits a wall or two people can't pass each other, moving plumbing and walls is often the real fix.
How a kitchen remodel runs
- 1
Walk-through and measurements
We look over the room, open the electrical panel and check whatever plumbing is visible from the attic or crawl access. Afterward you receive a written estimate that lists each task and its cost on its own line.
- 2
Permits and protection
We pull the permits required for plumbing, electrical and structural changes. Before demolition starts, we hang plastic sheeting around the work area and lay floor protection along the route through your home.
- 3
Demolition and discovery
With the room opened up, we photograph anything we uncover, such as damaged framing, old wire splices or leaking drains. If a finding changes the scope, you see the photos and hear the options before that work begins.
- 4
Rough-in, then the inspector
While the studs are still bare, we run new supply and drain lines, pull wire for the added circuits and install the hood duct. Nothing is closed in until the city inspector has reviewed it and signed off.
- 5
Drywall, flooring and cleanup
We hang and finish the walls, lay the flooring and install trim. Debris and dust are cleared at the end of each day so the rest of the house stays usable.
Where a kitchen budget goes
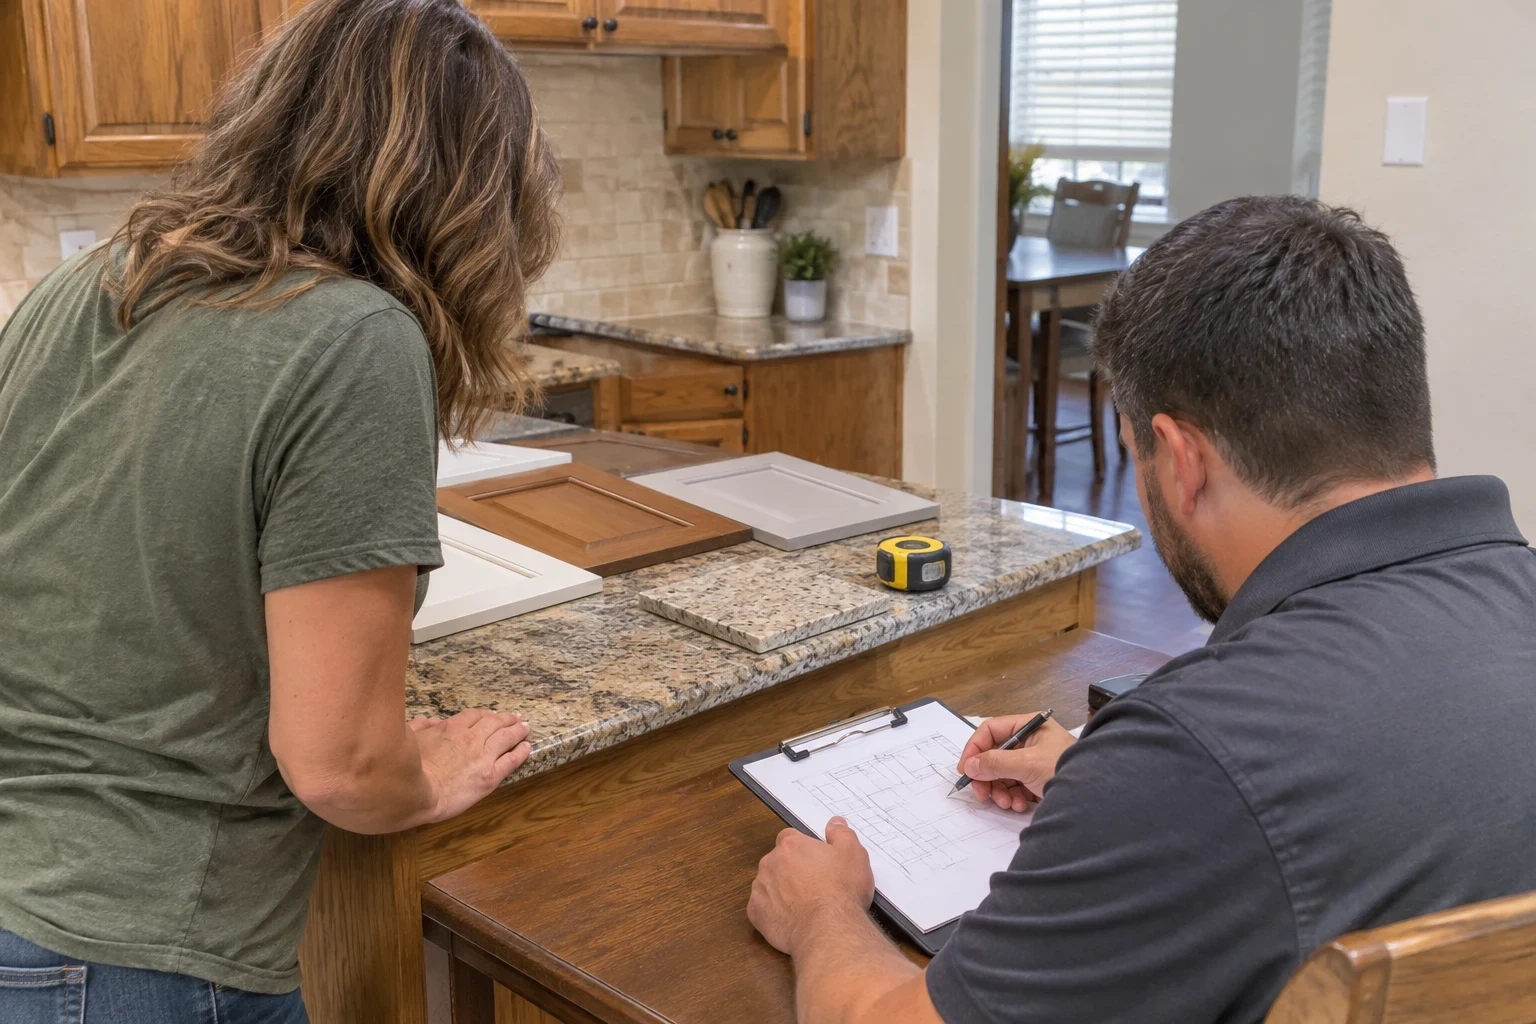
We price each kitchen from the work it actually requires, and you get your quote by phone once we have seen and measured the room. In older houses the largest differences tend to come from conditions behind the drywall and under the floor, not from the finish choices. Your written estimate separates each part of the job so you can see where the money goes instead of one lump figure.
- Relocating plumbing and gas
- Putting the sink or range on a different wall calls for new drain lines with correct slope and venting. In a slab house, that often means saw-cutting the concrete and patching it afterward.
- Panel and wiring capacity
- A full or outdated electrical panel may need work before new appliance circuits can be added. Finding aluminum branch wiring or ungrounded circuits also widens the scope.
- Subfloor, framing and slab condition
- Rotted subfloor, sagging joists or cracked slab sections must be repaired first, because new flooring laid over them will fail.
- Taking out a wall
- A non-structural partition comes out fairly easily. A load-bearing wall requires a beam, shoring while it is installed and in some cases an engineer's review.
- Floor area and flooring product
- The room's square footage and your choice of material, from vinyl plank to porcelain tile, set both the material cost and the labor hours.
Kitchen remodeling questions
Something not covered here? (817) 506-9235
How many weeks will my kitchen be out of service?
The answer comes down to how much plumbing, wiring and structural change the job involves, along with when inspections can be scheduled. We give you a realistic schedule with the estimate and tell you in advance about any day the water main or a panel circuit will be shut off. Plenty of families set up a microwave, coffee maker and small refrigerator in another room while the work is underway.
What happens if you find problems once the walls are open?
We pause that part of the work, take photos and walk you through them. You hear what the problem is, why it matters and what fixing it involves, and you make the call before we continue. No added work shows up on your bill unless you approved it.
Will my kitchen remodel need a permit?
Plumbing, electrical, gas and structural changes usually do. We handle the permit and line up the inspections so each stage is checked while it is still visible.
Can you remove the wall between my kitchen and living room?
In many houses, yes. First we confirm whether the wall carries load and whether supply lines, drains, wiring or ductwork pass through it. Then we explain exactly what taking it out would involve.
Do you work outside Haslet?
Yes. We also remodel kitchens in Keller, Saginaw, Roanoke, Trophy Club, Northlake and the other nearby towns listed on our Service Areas page.
Find out what your kitchen really needs
Tell us about the room and what isn't working. We'll explain what we'd check, what might be hiding behind the walls and how the project would run.